
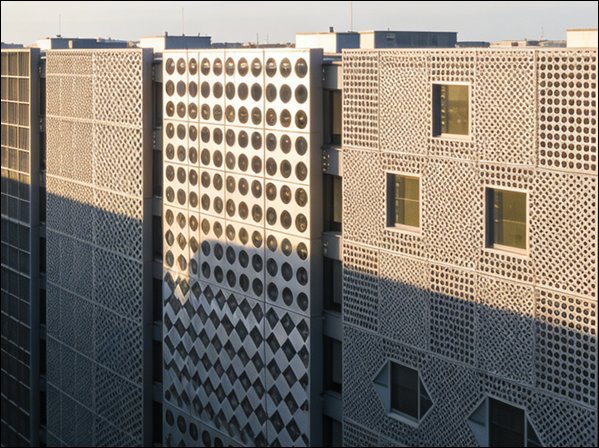
Custom Circular Perforated Aluminum Panels For Commercial Building Exterior Facade
Material: Architectural 3003-H14 Aluminum or Stainless Steel.
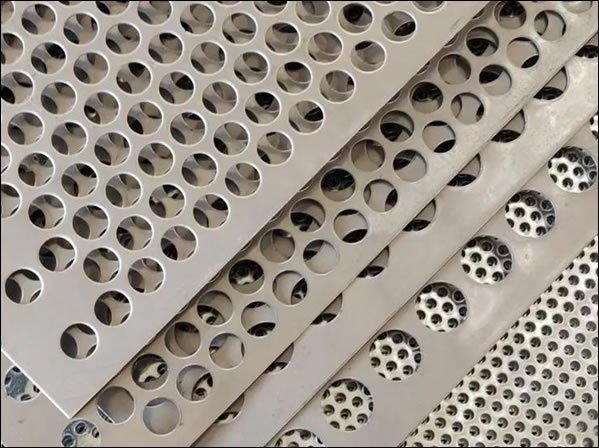
Perforation Shape: Round / Circular holes in a staggered pattern.
Hole Diameter: 5.0mm - 50.0mm. The width of the individual circular punches.
Pitch (Center-to-Center): 10.0mm - 80.0mm. The distance between the middle of two holes.
Panel Thickness: 2.0mm - 4.0mm. Standard gauge for exterior structural rigidity.
Open Area Percentage: 20% - 50%. Regulates light filtration and privacy levels.
Surface Finish: PVDF Coating or Powder Coated Silver/Gray.
Panel Dimensions: 1200mm x 2400mm. Standard large-format exterior sizing.
Mounting System: Concealed fastener system with aluminum sub-frames.
Application: Exterior building envelopes and decorative privacy screens.
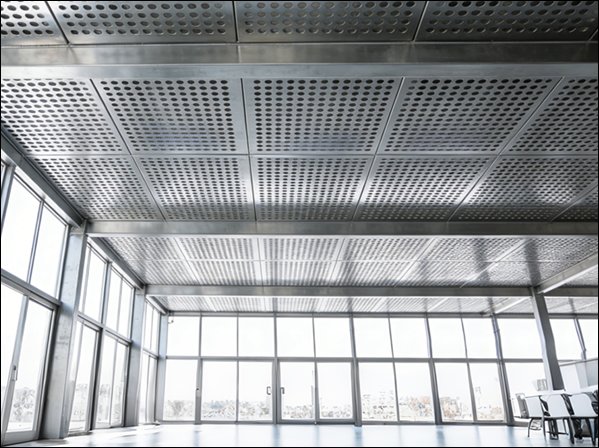
Suspended Perforated Metal Ceiling Tile For Interior Commercial Office Lighting Design
Material: Lightweight Aluminum or Galvanized Steel.
Hole Pattern: Micro-perforation (Round or Square).
Hole Diameter: 1.0mm - 3.0mm. Tiny holes for a clean, smooth appearance.
Panel Size: 600mm x 600mm. Standard modular drop-ceiling tile dimensions.
Material Thickness: 0.7mm - 1.2mm. Thin and light for safe overhead hanging.
Acoustic Backing: Integrated black non-woven acoustic fleece for sound absorption.
Edge Profile: Lay-in, Tegular, or Clip-in hidden edges.
Finish: Metallic Silver Powder Coat.
Air Transparency: 15% - 25% Open Area. Allows HVAC systems to breathe.
Application: Corporate offices, airports, and high-end retail interiors.
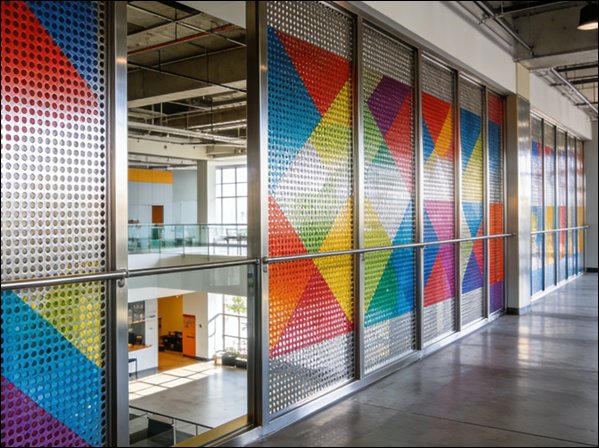
Geometric Multi-Pattern Perforated Metal Partition Walls For Interior Space Division
Material: Cold Rolled Steel or Anodized Aluminum.
Pattern Style: Mixed Geometric (Circles, Diamonds, and Squares).
Variable Hole Sizes: 10mm - 100mm. Uses different sized holes to create art.
Panel Thickness: 1.5mm - 3.0mm. Sturdy enough to stand as a wall.
Border Margin: 20mm - 50mm. Solid metal edge around the pattern for framing.
Visual Transparency: 30% - 45%. Balances privacy with an open-room feel.
Color Treatment: RAL Powder Coating.
Frame Integration: Welded perimeter tube frame for floor-to-ceiling mounting.
Panel Alignment: Vertical orientation with seamless butt-joints.
Application: Office room dividers, lobby art, and restaurant partitions.
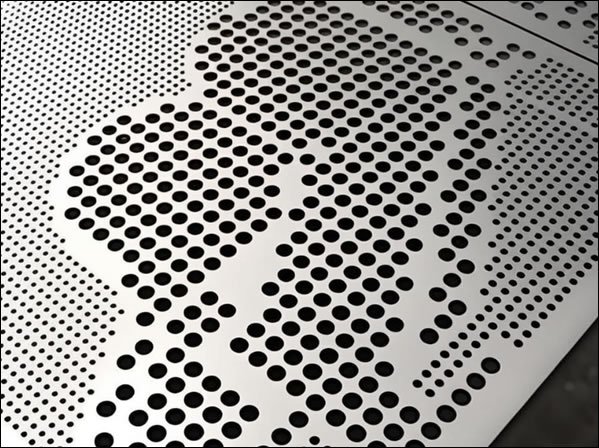
Graduated Image Hole Perforated Metal Sheets For Custom Architectural Artistic Facade
Material: 5052-H32 Marine Grade Aluminum.
Perforation Method: CNC Precision Punching or Laser Cutting.
Hole Gradient: Variable density to create "pixelated" images or shapes.
Smallest Hole: 2.0mm. Used for the detailed parts of the "image."
Largest Hole: 25.0mm. Used for the lighter/open parts of the design.
Panel Thickness: 3.0mm. Standard for high-definition image clarity.
Surface Finish: Natural Anodized or Clear Matte Coating.
Light Transmission: Varies by design (typically 20% - 40%).
Fabrication: Custom cut-to-size based on architectural CAD drawings.
Application: Landmark building facades and decorative metal murals.
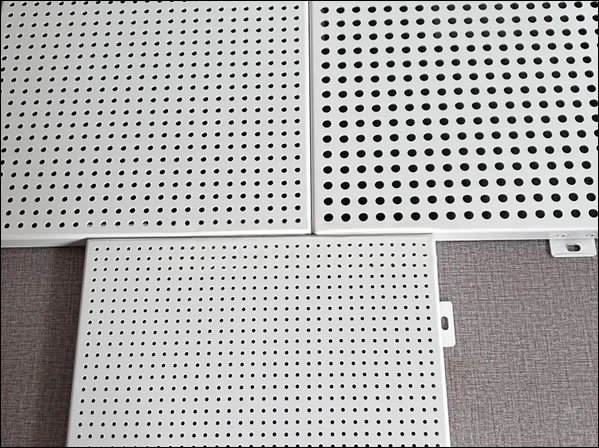
White Round Hole Perforated Aluminum Ceiling Panels For Clean Room Ventilation
Material: High-Purity Aluminum Sheet.
Hole Shape: Perfect Round in a 60-degree staggered layout.
Hole Diameter: 2.0mm - 5.0mm. Medium-small holes for high airflow.
Panel Spacing: 600mm Width. Designed to span long ceiling sections.
Sheet Thickness: 1.0mm - 1.5mm. Optimized for weight-to-strength ratio.
Open Area: 40% - 60%. High percentage for maximum air circulation.
Coating: Antibacterial White Powder Finish.
Maintenance: Washable surface resistant to moisture and chemicals.
Fixing Method: Torsion spring or screw-fix concealed system.
Application: Hospitals, laboratories, and modern kitchen ceilings.
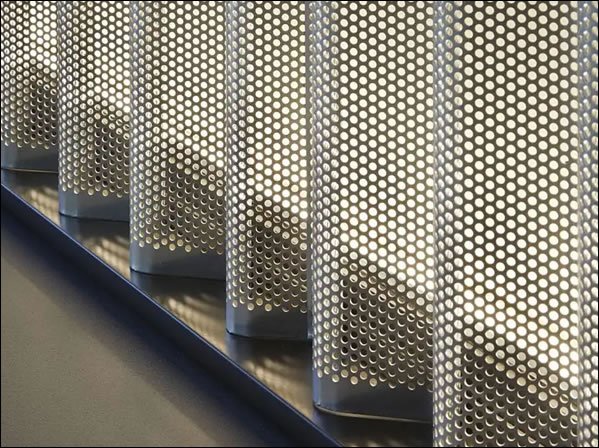
Corrugated PerforCorrugated Perforated Metal Facade Panels For Architectural Facade Panels
Material: Pre-painted Galvanized Steel or Zinc.
Profile Shape: Sinusoidal (Wave) or Trapezoidal (Box) corrugation.
Hole Size: 3.0mm - 8.0mm. Standard architectural perforations.
Pitch of Waves: 75mm - 150mm. The distance from one "wave" peak to next.
Depth of Profile: 15mm - 50mm. Adds 3D depth to the building wall.
Material Gauge: 0.8mm - 1.5mm. Thinner metal is used because the "waves" add strength.
Transparency: 25% - 35% Open Area. Creates a shimmering effect.
Coating: Metallic PVDF or Weather-resistant Polyester.
Orientation: Can be installed horizontally or vertically for different looks.
Application: Exterior siding for warehouses, museums, and showrooms.
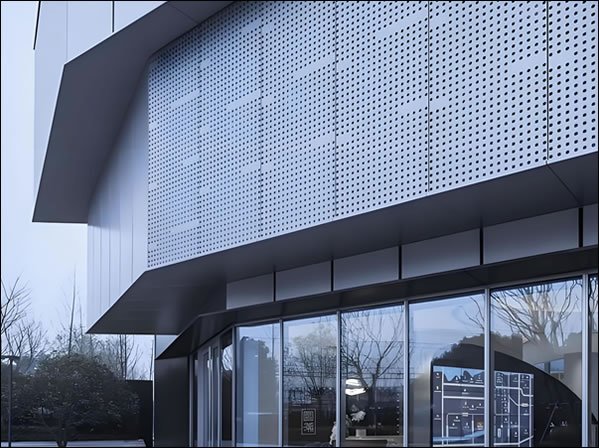
Square Hole Perforated Metal Exterior Walls For Building Envelope Architecture
Material: Stainless Steel 304/316 or Powder Coated Steel.
Hole Shape: Precision Square or Rectangular punches.
Hole Size: 10mm x 100mm. Long vertical slots for a modern look.
Bar Width: 5mm - 15mm. The solid metal strips between the holes.
Panel Thickness: 2.5mm - 4.0mm. Heavy gauge for wind-load resistance.
Open Area: 30% - 55%. Balanced for visibility and shading.
Surface Finish: Matte Black or Charcoal Powder Coat.
Fastening: Exposed architectural bolts for an industrial aesthetic.
Panel Height: Up to 4000mm. Custom tall panels for seamless walls.
Application: Parking garage screens and modern residential facades.
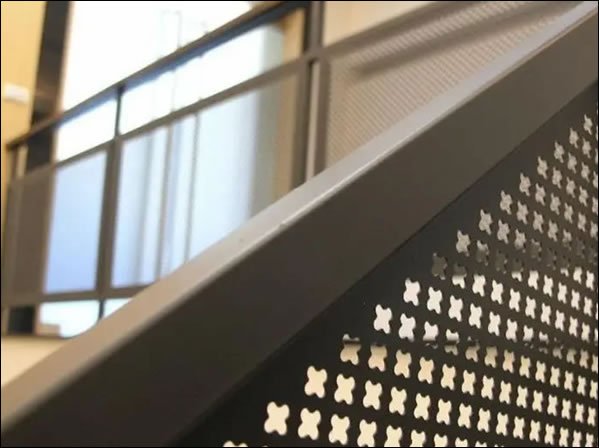
Cross Pattern Perforated Metal Infill Panels For Architectural Safety Staircase Railing
Material: Carbon Steel or Heavy-Duty Aluminum.
Pattern: Decorative "Cross" or "Plus" (+) shaped perforations.
Hole Size: 15mm x 15mm. Sized to prevent climbing or small objects falling.
Pitch: 25mm - 40mm. Spacing that ensures the panel remains very strong.
Sheet Thickness: 3.0mm - 5.0mm. Extra thick for pedestrian safety.
Border Frame: 40mm x 40mm. Square tube frame welded to the edges.
Coating: High-Grip Matte Black or Bronze Powder Coat.
Safety Code: Compliant with 100mm (4-inch) sphere non-passage rules.
Fixing: Bolted bracket system for easy replacement.
Application: Internal stairs, balcony railings, and mezzanine guards.
Previous: Metal Bead Curtains in Stainless Steel, Aluminum and Copper
Next: Decorative Wire Mesh Panel for Architectural Walls, Ceilings, Dividers, and Facades
Copyright:@2020-2021

Comments Please sign in or sign up to post.
0
0 of 500 characters used